
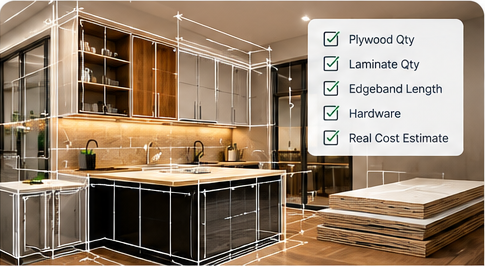
A modular kitchen has enough parts that guessing the material is expensive either way — a short order stops the shop floor, an over-order locks cash in spare boards. The good news is that a kitchen breaks down into a small number of repeating pieces, so a clean estimate is mostly bookkeeping.
Step 1 — Break the kitchen into carcasses
List every cabinet as its own box: base units, wall units, tall/pantry units, and any loft storage. Note each one's width, height and depth. Most kitchens are just a dozen or so of these repeated at different widths.
Step 2 — Turn each carcass into parts
Every box is the same handful of panels: two sides, a top (or top rails), a bottom, one or more shelves, a back, and shutters. For a 600 × 720 × 550 mm base unit, for example:
- 2 side panels — 720 × 550
- 1 bottom — 568 × 550
- 1 shelf — 568 × 530
- 1 back — 600 × 720 (often 6 mm)
- 1 shutter — 597 × 717
Do this for each cabinet and you have your cutlist: part name, length, width, quantity, thickness.
Step 3 — Convert parts area to boards (the right way)
Add up the area of every 18 mm part (length × width × quantity). Then — and this is the step most estimates get wrong — divide by the usable area of a board, not its full area:
So if your 18 mm parts total 26 sq.m: at 80% you need about 11 boards; planned to 90%, about 10. Repeat separately for each thickness (18 mm carcass, 6 mm backs).
Step 4 — Estimate laminate
Laminate is estimated by face area, not board count. Decide which faces are laminated — usually both faces of shutters (balance the back so they don't bow) and the visible outer faces of carcasses. Add up that face area and divide by (laminate sheet area × utilization), the same way as boards.
Step 5 — Add the small allowances
- Edge banding: total the exposed edges (running metres) for tape.
- A realistic buffer: once you plan properly, a 3–5% buffer is plenty — far less than the "extra two boards per job" habit.
A quick sanity table
| 18 mm parts area | At 80% | At 90% |
|---|---|---|
| 26 sq.m | 11 boards | 10 boards |
| 40 sq.m | 17 boards | 15 boards |
The higher your utilization, the fewer boards the same kitchen needs — which is exactly what optimization does for you automatically.
Skip the maths — send your cutlist
Share your kitchen cutlist and we'll return the exact optimized board and laminate count. Free, no obligation.
Share your cutlist