
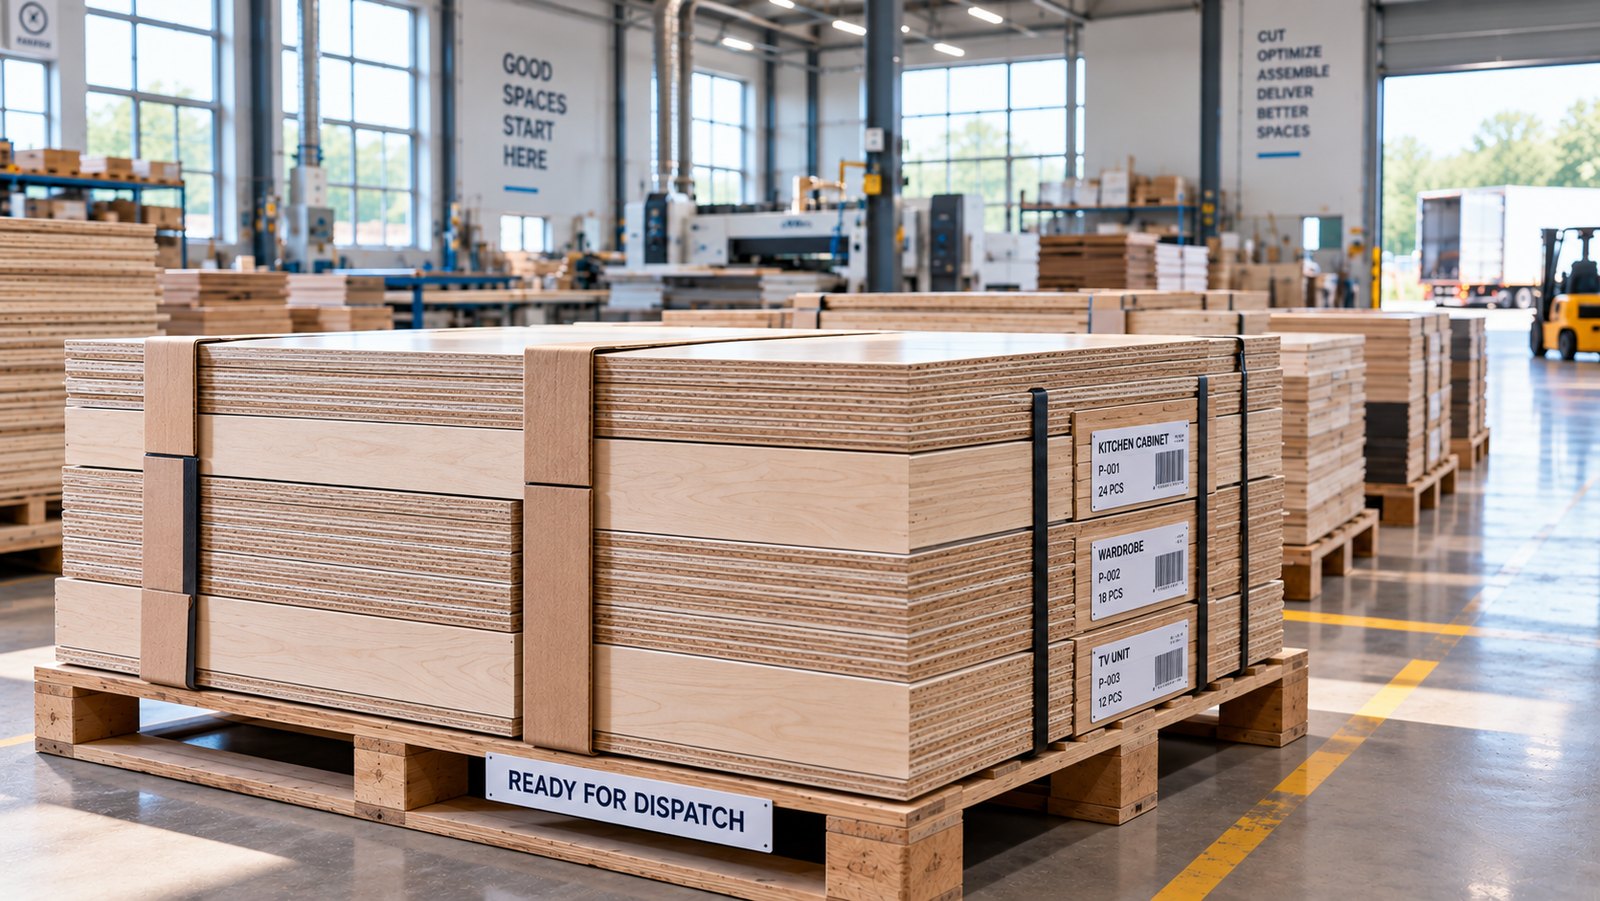
See how PanelFlow helps us achieve higher material utilization, lower project costs and smoother production across real interior manufacturing projects.
Actual results from projects manufactured using PanelFlow in the last 30 days. Every figure below is measured straight from real cutting plans — across wardrobes, kitchens and full interior fit-outs — not estimates or projections. And because the savings compound with every new project, these numbers keep growing month after month.
Across every project this month, PanelFlow held board utilization above 90% — turning offcuts that would usually be scrapped into usable panels, and keeping material costs predictable from quotation right through to cutting. The savings below are cumulative and grow with every new project planned.
Every comparison below is based on actual project data processed through PanelFlow. See the original material requirement, what can be recovered through manual planning, and the final optimized requirement produced by PanelFlow.
Same design. Same parts. Three levels of material planning.

Fewer sheets required for the same project design and parts.
Optimization happens through the system instead of depending on repeated estimator intervention.
Apply the same optimization process across every project, not only when someone has time to manually improve a layout.
You can compare the cutlist and material requirements with your existing factory. Or share any one of your completed project’s cutlist — we will calculate the optimized board and laminate requirements so that you can compare this with your purchase quantity and understand how much you could have saved on your project cost.
Share a Completed Project Cut ListUpload Excel, PDF or image from any completed project.
We calculate the board and laminate requirements.
Compare with your purchase quantity and existing factory requirement.
Understand how better material utilization could have reduced your project cost.
No need to change your design. Use a project you have already completed and compare the numbers yourself.
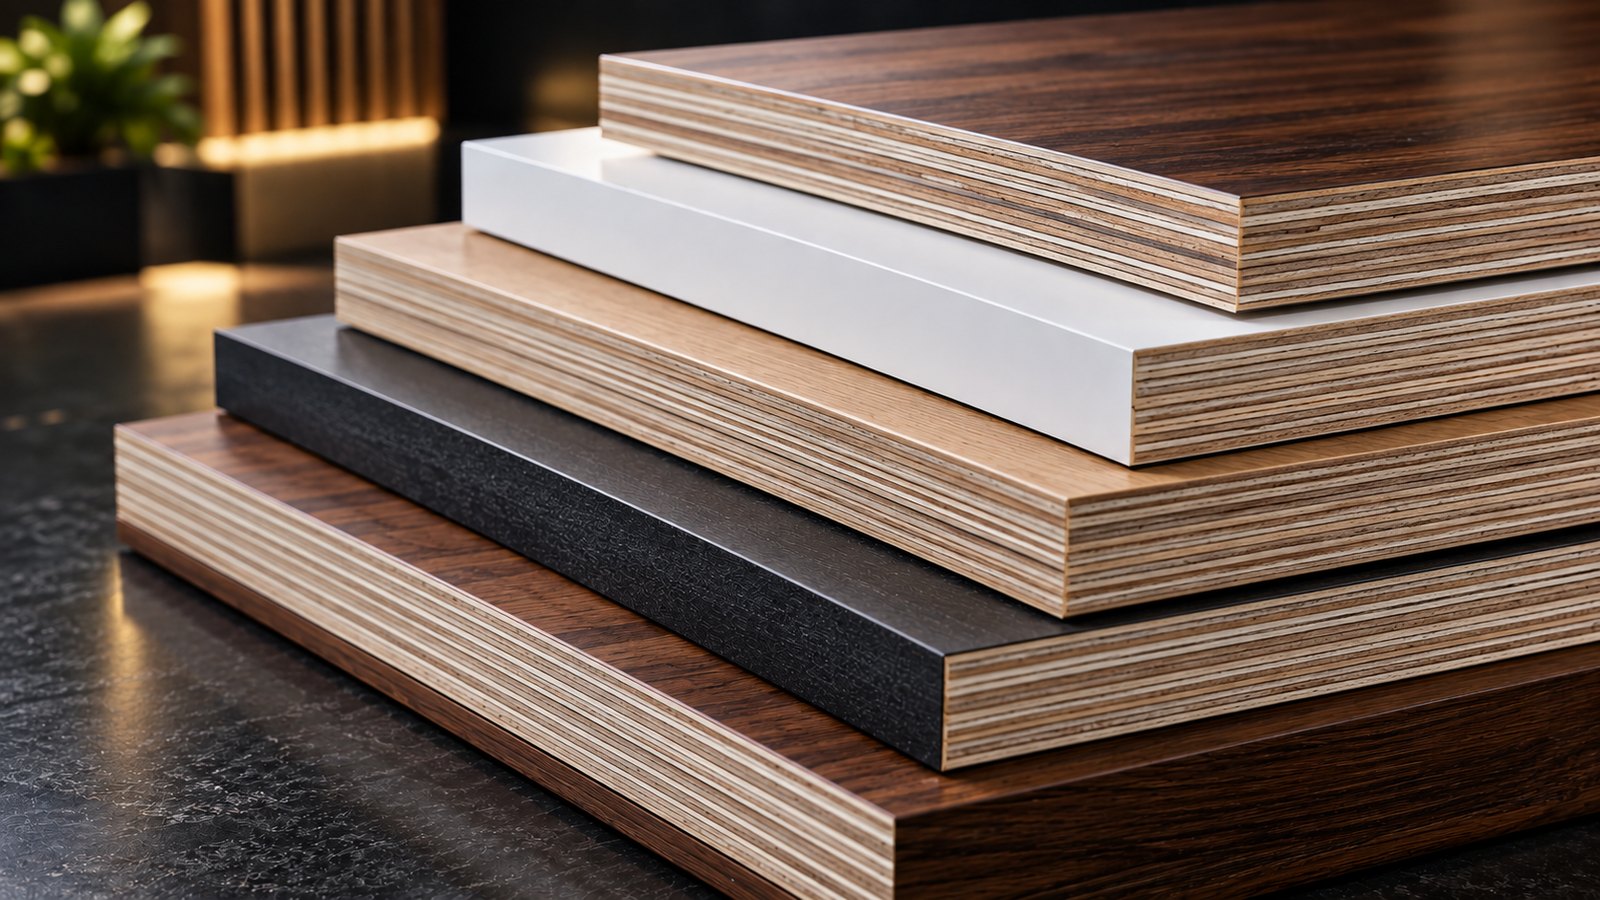
Share your cut list and get an optimized material plan.
Send Your ProjectNo obligation. Just a smarter way to plan.